

When purchasing an older house, many homeowners first think about new tiles, built-in cabinetry or a change in interior style.
However, for a terrace house that is approximately 30 years old, the factors that truly determine long-term living quality are rarely just visual. Existing structural conditions, floor levels, natural daylight and construction compliance all need to be properly addressed.
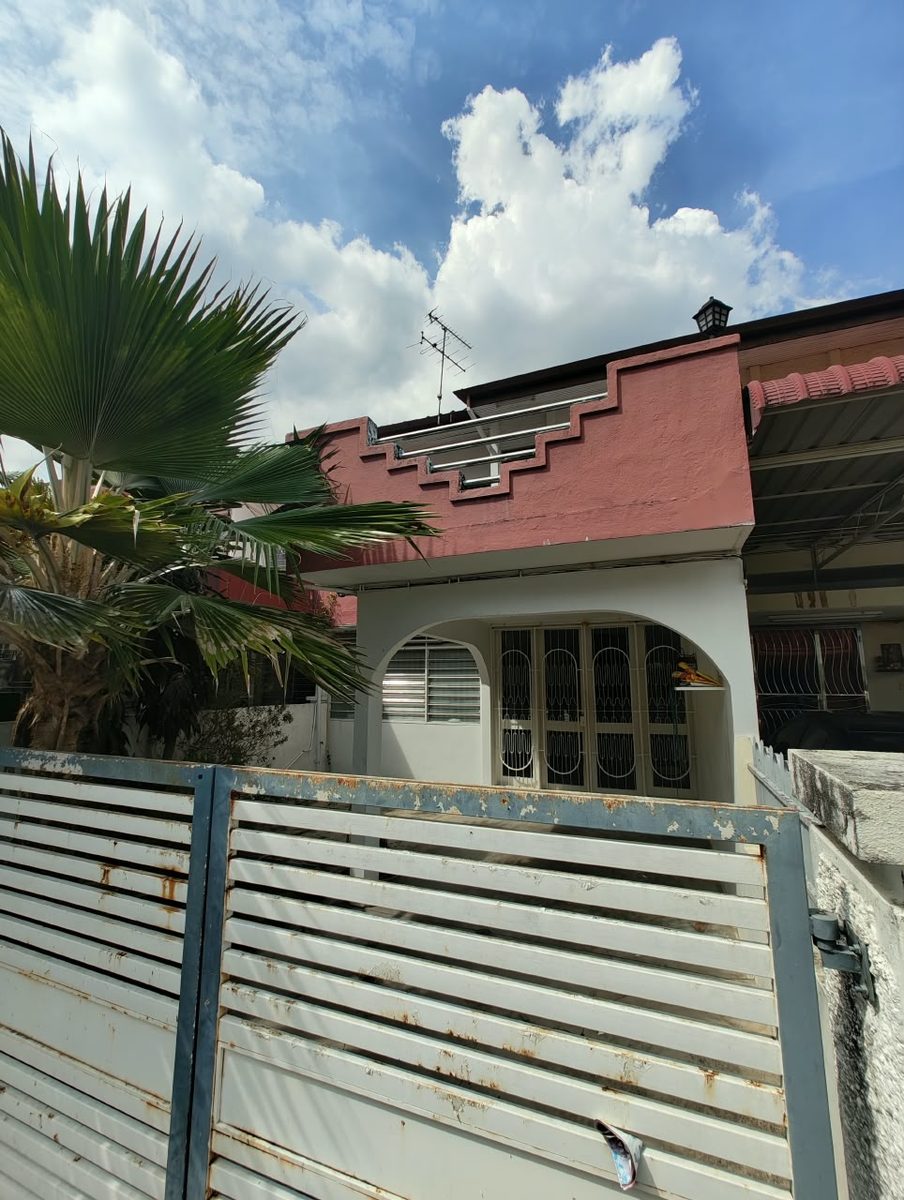
This two-and-a-half-storey terrace house in Penang originally had a split-level layout. Steps appeared immediately at the entrance, while several small zones divided the home into disconnected areas. Structural columns interrupted movement and blocked sightlines across the ground floor. With neighbouring houses closely flanking both sides, natural light could not travel deeply into the interior.
Although the house had sufficient floor area, it still felt dark, fragmented and enclosed.
This was not a simple renovation. It was an integrated project involving full-house reconstruction, facade redesign and interior design. LEGNO began with the building itself, helping the home adapt to modern family living in a way that was safe, compliant and practical.

Project Snapshot
- Property: Two-and-a-half-storey terrace house, approximately 30 years old
- Location: Penang, Malaysia
- Scope: Structural assessment, building submission, full-house reconstruction, facade redesign and interior design
- Duration: Approximately nine months to one year of coordinated work
- Outcome: Certificate of Completion and Compliance (CCC) obtained
The complete set of before and after photographs is available in the Penang terrace house reconstruction project gallery.
Older Terrace Houses Often Have Problems Beyond the Surface
The challenges of an older home are not limited to dated finishes or an outdated design style.
Many earlier terrace houses were planned around room count and basic function. They may not suit the way families live today, where openness, storage, daylight, family interaction and flexible spaces are increasingly important.
If decorative finishes are simply added on top of the original layout, the underlying problems may be hidden rather than solved.
For this Penang terrace house reconstruction project, three key issues had to be addressed.
1. Split levels and changes in floor height disrupted circulation
Steps near the entrance affected everyday movement and prevented the living, dining and other areas from flowing naturally into one another. For homes with children, elderly family members or frequent guests, excessive level changes can also make daily use less convenient.
2. Columns and walls blocked sightlines
Existing structural columns divided the ground floor into smaller sections and prevented visual connection across the home. When sightlines are blocked, even a reasonably sized house can feel narrow and restrictive.
3. Limited daylight in a tightly built terrace setting
With neighbouring houses close on both sides, side openings were limited. Without carefully rethinking voids, openings, glazing, facade shading and interior reflective surfaces, the home would remain dependent on artificial lighting.
For this reason, the first step in an old house renovation should not be selecting finishes. It should be identifying which issues can be solved through design, and which require structural and construction-level intervention.

Structural Assessment Comes Before an Open-Plan Layout
Many homeowners wish to remove walls, relocate columns or open up the living and dining areas to create a more spacious home.
However, in an older house reconstruction, changes involving columns, beams, slabs or load-bearing walls should never be decided by visual judgement alone.
For this project, LEGNO first coordinated the building submission process and worked with professional engineers to assess the existing structure in detail. Key load-bearing elements were recalculated, allowing selected obstructive columns and layout constraints to be carefully reworked where structurally permitted.
A more open home is not created by removing as much as possible. It is created by reorganising structure, sightlines and daily circulation within safe engineering limits.
Some columns may be improved through structural strengthening, transfer beams or revised spatial planning. Others may need to remain, but can be integrated into cabinetry, feature walls, display areas or transitional zones.
The value of a professional design-and-build team lies in finding the right balance between the homeowner’s desire for openness and the building’s need for structural safety.

Turning Complicated Levels into a Smoother Everyday Journey
Good residential circulation should not require homeowners to constantly detour, step over level changes or navigate around obstacles.
This renovation reorganised the relationship between floors and daily-use zones, transforming fragmented areas into a clearer and more intentional living arrangement. The goal was not simply to make the house look larger, but to improve the experience of living in it every day.
The planning considered questions such as:
- Does the entrance connect naturally with storage and shared living areas?
- Can the living room, dining room and kitchen support easy interaction?
- Can family members remain visually connected while using different areas?
- Can unnecessary turns, dead corners and awkward transitions be reduced?
- Does each level have a clear function rather than becoming underused space?
After the redesign, areas previously interrupted by level changes and structural columns gained more usable volume. Sightlines became clearer, movement became more direct, and daily life could unfold at a calmer pace.

Daylight Is Not About Adding More Windows
For terrace homes in Penang, where neighbouring properties are often built close together, daylight is one of the most important design challenges.
Many older terrace houses have front and rear windows, yet the centre of the home remains dark. Adding more lighting may increase brightness, but it does not necessarily improve openness, comfort or the quality of the space.
A proper daylight strategy needs to consider:
- Where natural light enters the home
- Whether it can travel into deeper interior areas
- Which walls, cabinets or floor levels block the light
- How facade openings can balance sunlight, privacy and rain protection
- Whether interior colours and finishes can help reflect light effectively
By opening up key areas and reworking the internal layout, this home created a longer path for daylight to travel through the interior. The redesigned facade and spatial arrangement also helped the house feel less enclosed.
In Penang’s hot and humid climate, daylight and ventilation are not simply aesthetic considerations. They also affect thermal comfort, moisture management and the long-term maintenance of the home.

Facade Reconstruction: Renewing the Home from the Street
A meaningful house transformation should not stop at the interior.
Older terrace homes often have dated facade proportions, insufficient shading, poorly arranged openings, incomplete rainwater management or an exterior that no longer reflects the homeowner’s lifestyle.
For this project, the facade was rebuilt to give the house a quieter, more contemporary and better-balanced street presence.
A well-designed facade is not only about looking good in photographs. It must also address practical concerns such as:
- Reducing direct solar heat gain
- Managing heavy rainfall through proper eaves and drainage details
- Balancing daylight, ventilation and privacy
- Creating visual consistency between windows, walls, porch and entrance
- Improving long-term maintenance and property value
When facade design, structural work and interior planning are coordinated by one team, the result is not a collection of separate upgrades. It becomes one coherent design story from the exterior to the interior.
Building Submission and Compliance Are Essential to Old House Reconstruction
For older houses involving reconstruction, structural changes, facade works or extensions, building submission and technical review should be treated as part of the project, not as an inconvenient step before construction begins.
For this home, LEGNO coordinated the relevant building submission process and worked with qualified professionals on structural assessment and supporting documentation. Upon completion, the property obtained its Certificate of Completion and Compliance (CCC).
This means the transformation was more than a visual upgrade. It gave the house a safer, more compliant and more considered new life.
For homeowners, compliance matters because it can help to:
- Reduce risks associated with unapproved construction works
- Ensure structural changes are professionally assessed
- Provide clearer documentation for future sale, valuation, insurance or maintenance
- Avoid expensive remedial works caused by rushing into construction
Every older home has different original conditions, project scopes and authority requirements. Before work begins, it is always wiser to assess feasibility, understand the approval process and engage an appropriate professional team. Our 2026 Penang reconstruction guide covers the cost and timeline side of this in more detail.
LEGNO Believes Old House Reconstruction Should Solve Real Living Problems
At LEGNO, we do not see old house reconstruction as a simple cosmetic renovation.
A meaningful transformation should solve the issues that affect everyday life: dark interiors, fragmented circulation, structural constraints, ageing facades and uncertainty around construction compliance.
From building submission and structural coordination to facade reconstruction and Penang interior design, LEGNO manages projects through an integrated approach. This helps ensure that design, engineering and construction work together rather than operating as disconnected parts.
Our goal is not to deliver a house that only looks beautiful for a short period of time. It is to create a home that stands up to daily use, changing family needs and the passage of time.
After approximately nine months to one year of coordinated work, this 30-year-old two-and-a-half-storey terrace house was transformed from a dark and fragmented layout into a brighter, calmer and more practical home for modern living.

Frequently Asked Questions
Can I remove columns or walls in an old terrace house?
Not without a proper assessment. Columns, beams, slabs and certain walls may be load-bearing or contribute to the building overall structural stability. A qualified professional should assess the structure before any removal, alteration or strengthening work is planned. In many cases an obstructive column can be strengthened, transferred or integrated into cabinetry rather than removed outright.
Can daylight be improved in a terrace house with closely built neighbours?
Yes. However, the solution is not limited to adding lights or randomly creating openings. Improvements can come from rethinking the layout, internal partitions, floor levels, facade openings, reflective finishes and ventilation paths as one coordinated design strategy, so that light entering the front and rear can travel deeper into the plan.
Why does an old house reconstruction project require building submission?
Projects involving substantial structural works, facade alterations, extensions or other building changes may require approvals depending on the scope of work and local authority requirements. Addressing this early provides a clearer basis for construction and may reduce future risks related to sale, maintenance or alterations.
Should I appoint separate teams for reconstruction, facade work and interior design?
This is possible, but separate teams can create gaps in drawings, budgets, site coordination and responsibility. A coordinated design-and-build team can help align the process from structural planning through to construction and final interior delivery.
How long does a full terrace house reconstruction take in Penang?
This particular two-and-a-half-storey terrace house took approximately nine months to one year of coordinated work, covering structural assessment, building submission, facade reconstruction and interior design. The actual duration varies with the scope of structural work, the approval process and the condition of the existing building.
Planning an Old House Reconstruction in Penang?
If you are looking at a 30-year-old terrace house and wondering whether its structure, levels and daylight can be improved, that question is best answered before you start choosing finishes.
Speak to LEGNO ID & Construction about a feasibility review for your property, or browse the full project gallery to see the before and after in detail.
References and Further Reading
- Construction Industry Development Board Malaysia (CIDB): contractor registration and grading requirements
- Penang Island City Council (MBPP): local guidance on building and renovation approvals
- Seberang Perai City Council (MBSP): local guidance on building and renovation approvals
- Uniform Building By-Laws 1984 (UBBL): technical building requirements applied by local authorities
Disclaimer: This article is intended for general information and educational purposes only. Actual regulations, approval procedures, deposits and construction requirements may vary according to the property, project scope and current local authority requirements. Please refer to the relevant official authorities and qualified professionals for advice specific to your project.


