

When business owners start searching for interior design in Penang, the first conversation is usually about how the space should look.
But for an office, showroom, clinic or corporate headquarters, appearance is only part of the brief. The space has to open on a fixed date. It has to support staff, customers and equipment from the first day. It may involve structural works, authority submission or building services that a decorative fit-out never touches. And when something changes on site, the business cannot afford a long debate about whose responsibility it is.
This is where the way a company is structured matters as much as its portfolio.
LEGNO ID & Construction works as a design-and-build firm. Design, structural capability, joinery manufacturing and construction sit within one team, so the people who plan the space are connected to the people who build it.
This article explains what that means in practice: the certifications behind it, the type of clients it serves, and how a project moves from the first meeting to handover.
Why a Good Design Is Not Enough for Commercial Work
A homeowner can sometimes move in a few weeks later than planned. A business usually cannot.
By the time a commercial fit-out begins, the company may already have committed to:
- a tenancy start date;
- staff relocation;
- equipment delivery;
- a launch or opening campaign;
- landlord or building management requirements;
- customer appointments.
A delay in construction does not stay inside the construction schedule. It affects operations, revenue and sometimes the company’s reputation with its own customers.
That is why commercial clients tend to ask different questions from residential clients. Not only “What will it look like?” but:
- Who is accountable for the programme?
- Can the team handle structural or submission requirements?
- How is quality checked before handover?
- How are our floor plans and security layouts handled?
A design-and-build structure is one way of answering those questions with a single team rather than several separate appointments.

One Team Means One Line of Accountability
When design and construction are appointed separately, every handover between parties creates a boundary of responsibility.
Most owners who have managed a fit-out will recognise the conversations that follow: “That was the designer’s decision.” “The contractor changed it on site.” “The carpentry was made from an older measurement.”
None of these statements may be wrong. The problem is that the owner is left to work out which one matters.
At LEGNO, design, technical coordination, joinery and construction are managed within one project structure. When a site condition affects the design, the decision is reviewed by the same team that holds the design intent, the construction programme and the joinery schedule.
The value is not simply convenience. It is that there is one team answerable for the result.

What LEGNO’s Certifications Mean in Practice
Certifications are often listed on company websites without explanation. For a client, the useful question is what each one changes about how a project is delivered.
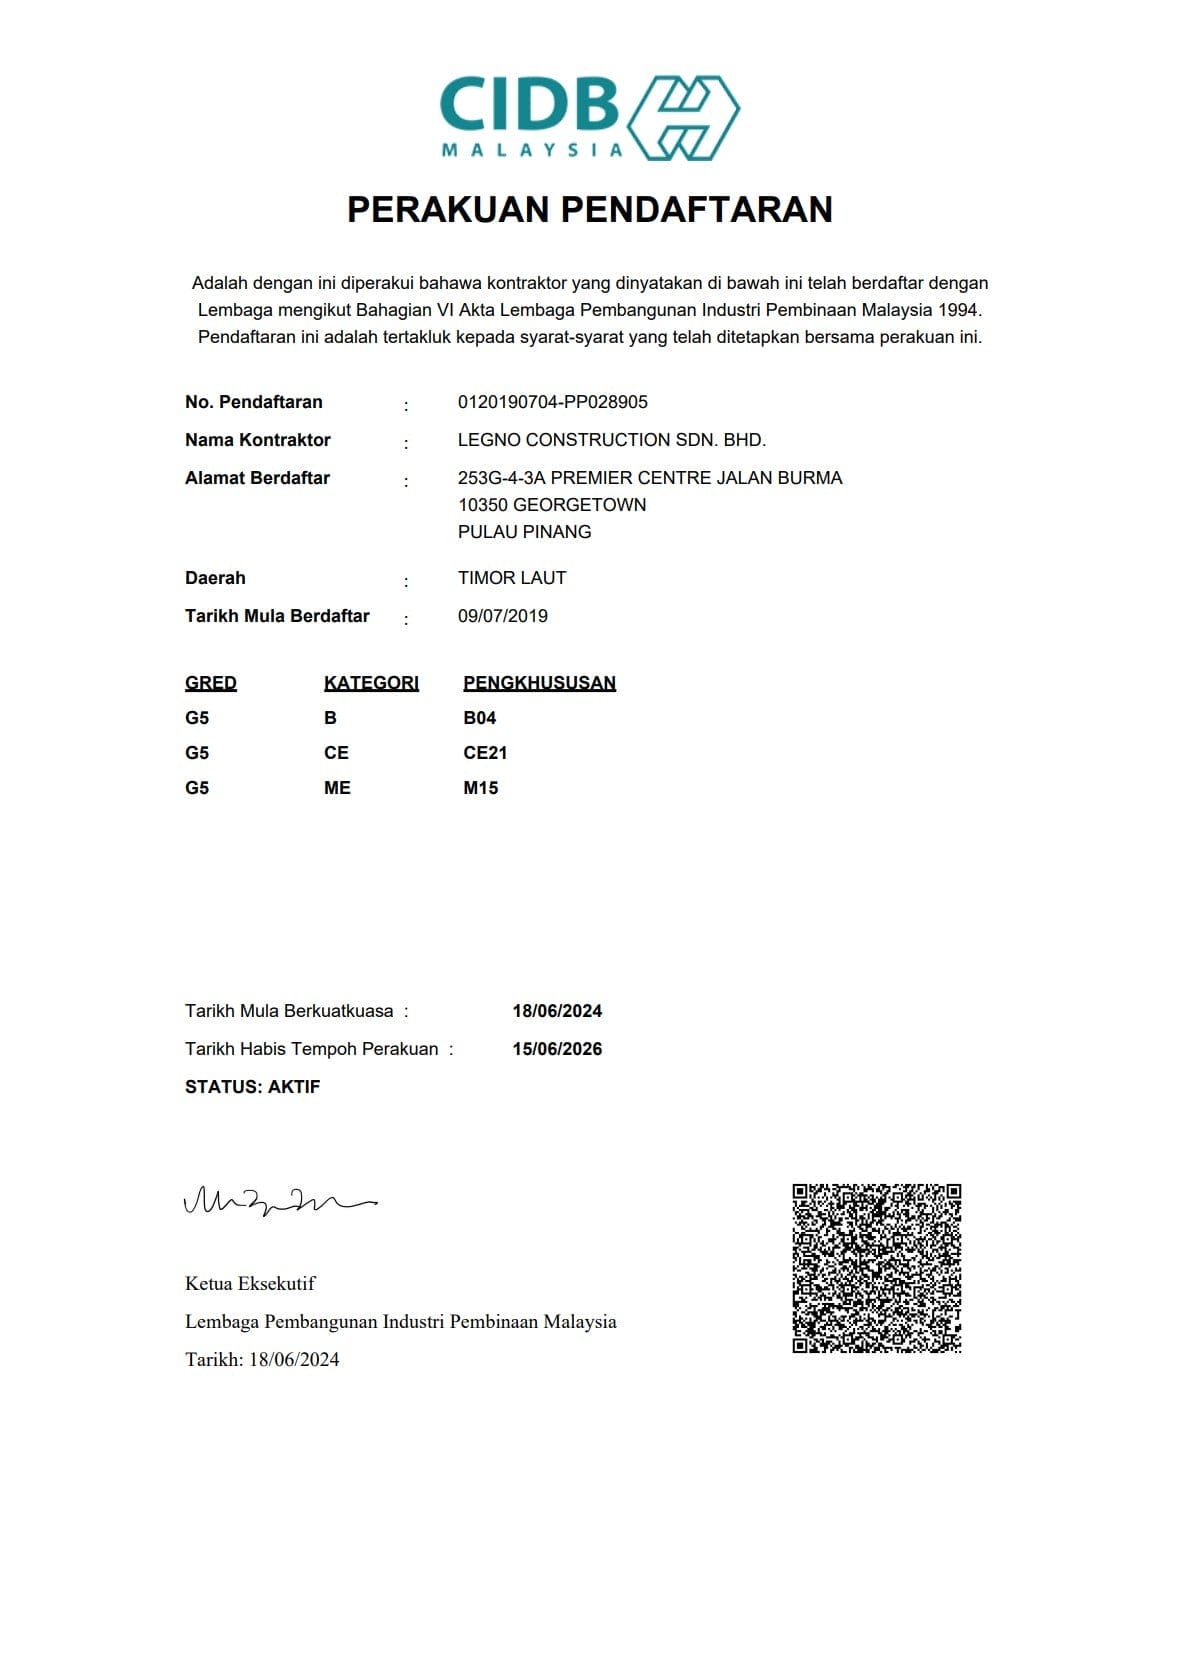
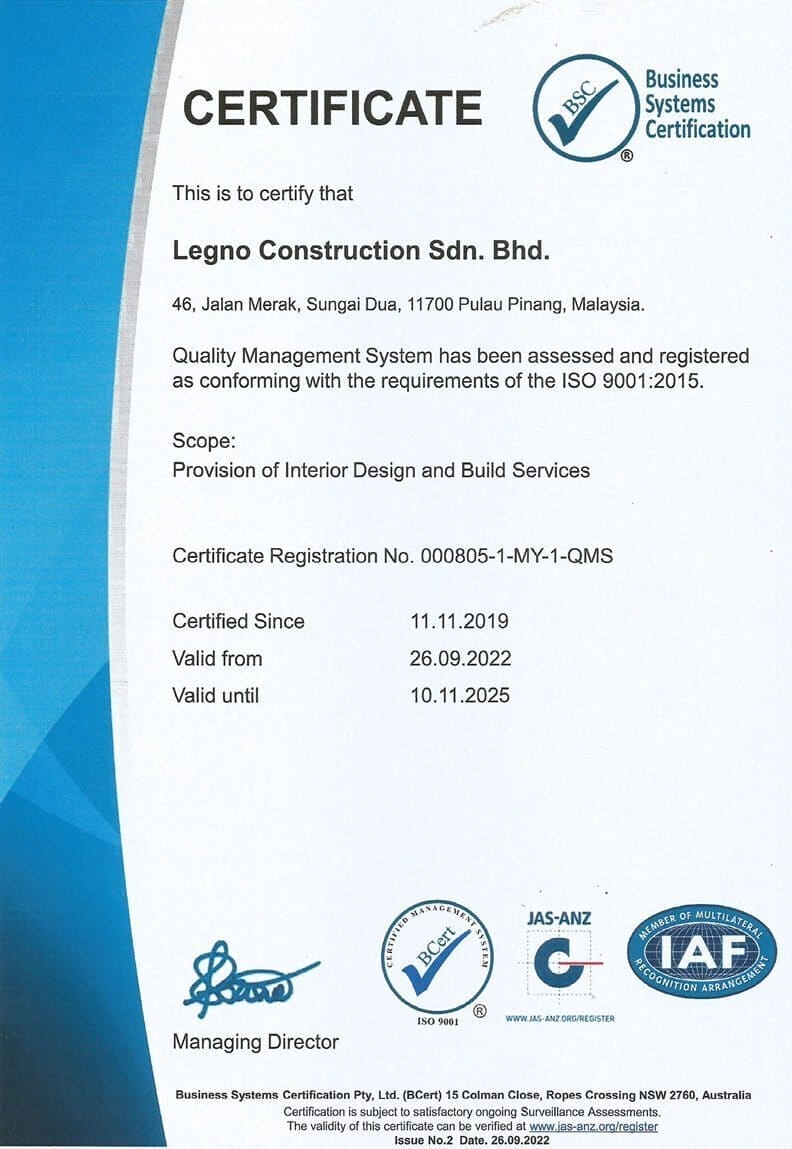
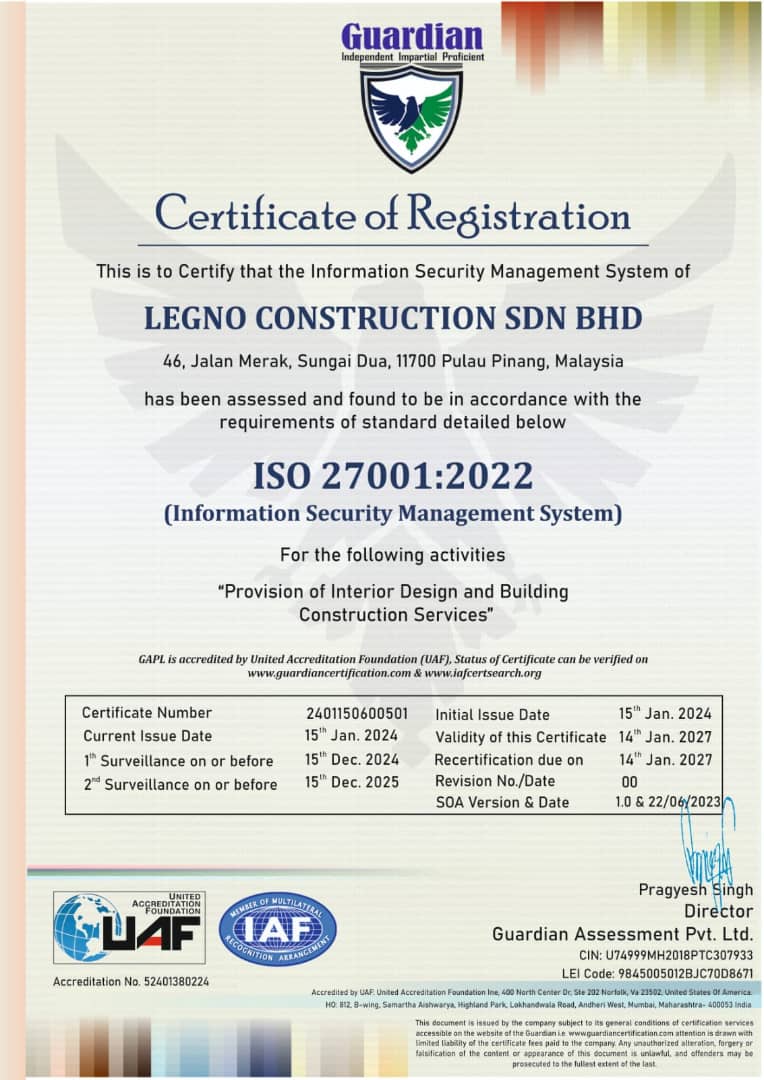
LEGNO holds three: CIDB G5, ISO 9001:2015 and ISO 27001:2022. According to LEGNO, it is the only Penang design-and-build firm holding all three together.
CIDB G5: licensed for structural works up to RM5 million
The CIDB grade determines the value of construction work a company is licensed to undertake.
A G5 registration allows LEGNO to carry out building and structural works valued up to RM5 million. In practical terms, this means a project does not have to stop at surface finishes. Walls can be moved, structures altered and larger commercial fit-outs undertaken by the same team that designed them.
ISO 9001:2015: quality that can be checked
ISO 9001 is a quality management standard. At LEGNO, this is applied through documented procedures and a 44-point quality inspection framework, covering the project from material sourcing through to final snagging.
For a client, the benefit is that quality is not left to individual judgement on the day of handover. There is a defined set of checks the project is expected to pass.
ISO 27001:2022: protecting floor plans and project information
ISO 27001 is an information security standard. It matters more than many clients expect.
Corporate floor plans, server room layouts, security details and structural drawings are sensitive documents. Under LEGNO’s ISO 27001 framework, these are handled under an audited information security system.
For companies with internal security or compliance requirements, this can be a practical consideration when appointing a fit-out contractor.
In-House Joinery and Structural Capability
Two parts of a project commonly cause delays when they are outsourced: custom carpentry and structural work.
LEGNO operates its own carpentry and joinery factory. Cabinetry, counters, feature walls and architectural timber are made by the company’s own team rather than subcontracted. When a site measurement changes, the adjustment can be communicated directly to fabrication within the same team.
LEGNO also maintains in-house structural capability, and manages MBPP and MBSP submissions where a project requires them. Structural alterations, extensions, facade works and full reconstructions can therefore be planned together with the interior rather than handed to a separate party after the design is fixed.

Experience With Corporate and Commercial Clients
Commercial work places different demands on a project team: multiple stakeholders, brand guidelines, fixed timelines and operational requirements.
LEGNO’s completed projects include work for IOI Oleochemical, Sunway Property and SP Setia Group, along with corporate headquarters work for organisations including OSRAM and Honda. The company’s wider client list also includes names such as Caltex, Isuzu, Tan Chong Motor, UST Global, EMPG and Xilnex.
LEGNO reports more than 500 projects delivered, across residential homes, offices, retail outlets, clinics, F&B spaces and industrial premises. You can browse a selection in our project portfolio or read more about our commercial interior design service.

How a Project Moves From First Meeting to Handover
Every project differs in scope, but the overall path follows five connected stages.
1. Brief and feasibility
The first meeting defines what the space needs to achieve: operations, users, timeline, budget range and whether structural or submission work is likely to be involved.
2. Planning and design
Space planning comes before styling. Layout, circulation, storage and building services are resolved first, and the design direction is developed from that plan.
3. Technical drawings, submission and costing
The design is translated into construction-level drawings. Where required, structural input and MBPP or MBSP submission are coordinated. Costing follows a defined scope so that quotations reflect what will actually be built.
4. Construction and joinery
Site works and in-house joinery fabrication run against the same programme. Site changes are reviewed against the design intent, cost and timeline within one team.
5. Inspection and handover
The completed works are checked against LEGNO’s inspection framework before handover, with one main team remaining responsible for outstanding and rectification items.
The stages are not new. What changes is that one team carries the project through all five, instead of the owner passing information between separate parties.

Who Leads the Project
LEGNO is led by Ts. Freddy Ng Chun Chin, Founder and Project Director.
His professional accreditations include:
- Certified Professional Technologist (Ts.) in Building & Construction Technology
- Registered Graduate Interior Designer with the Board of Architects Malaysia (LAM)
His fellowships include:
- Fellow of the Malaysian Institute of Management (FMIM)
- Fellow of the Chartered Management Institute (FCMI, UK)
He also holds a BA (Hons) and an MBA.
The combination reflects how LEGNO approaches projects: design, building technology and project management treated as one discipline rather than three separate roles.

When Design & Build Under One Roof Makes the Most Sense
Not every project needs this structure. A small, clearly defined job may be handled perfectly well by a single trade. Our comparison of an interior designer versus a contractor covers where that line usually falls.
A design-and-build team becomes more valuable when a project involves:
- a fixed opening or move-in date;
- structural changes, extensions or reconstruction;
- MBPP or MBSP submission;
- extensive custom joinery;
- corporate requirements for documented quality or information security;
- several trades that need to work in a tight sequence.
In these situations, the main risk is rarely a single poor decision. It is the gap between decisions made by different parties.
For business owners and homeowners comparing interior design firms in Penang, the more useful question is not only who designs the space, but who remains accountable for it from the first meeting to the final handover.

Planning a Commercial Fit-Out in Penang?
If you have a fixed opening date, structural work or a submission requirement in the picture, those are the projects where one accountable team matters most. Talk to LEGNO ID & Construction about your brief and timeline.
Frequently Asked Questions
What should I look for when choosing interior design in Penang for a commercial project?
Look beyond the portfolio. Check whether the firm can handle structural works and MBPP or MBSP submission, how quality is inspected before handover, how sensitive drawings are protected, and whether one team remains accountable from design through to construction.
What does design and build mean at LEGNO?
Design, technical coordination, structural work, joinery manufacturing, construction and handover are managed by one team under one project structure, rather than through separate appointments.
What does CIDB G5 allow LEGNO to do?
A CIDB G5 registration licenses LEGNO for building and structural works valued up to RM5 million, which covers structural alterations, reconstructions and larger commercial fit-outs.
Why does an interior design company need ISO 27001?
Fit-out projects involve sensitive information such as corporate floor plans, server room layouts and security details. ISO 27001 means this information is handled under an audited information security framework.
Does LEGNO handle commercial projects?
Yes. LEGNO completed projects include corporate and commercial work for clients such as IOI Oleochemical, Sunway Property, SP Setia Group, OSRAM and Honda, as well as offices, retail outlets, clinics and F&B spaces.
Does every project require MBPP or MBSP submission?
No. Requirements depend on the property and scope of work. Structural changes, extensions, facade works and reconstructions are more likely to need submission, which LEGNO coordinates where required.
About LEGNO
LEGNO is a Penang-based interior design and design-and-build company providing integrated services across residential and commercial projects. From space planning and interior design to construction coordination, building works and submission-related coordination where required, LEGNO manages each project through a connected process. The team focuses on creating spaces that are not only visually considered, but practical, buildable and suited to long-term everyday use.
Disclaimer: This article is intended for general information and educational purposes only. Certification scope, submission requirements, construction procedures and project timelines may vary depending on the property, project scope and current local authority requirements. Please refer to the relevant official authorities and qualified professionals for advice specific to your project.


