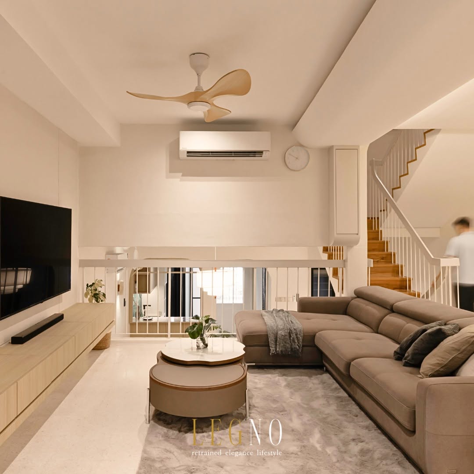
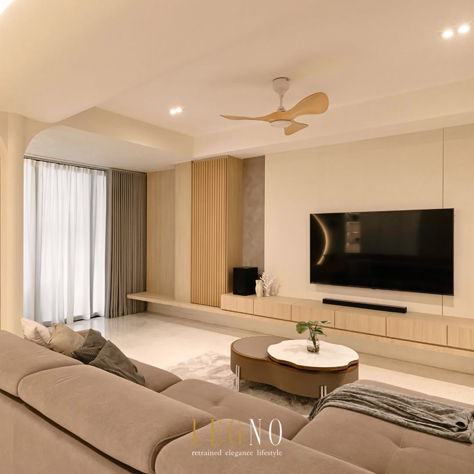
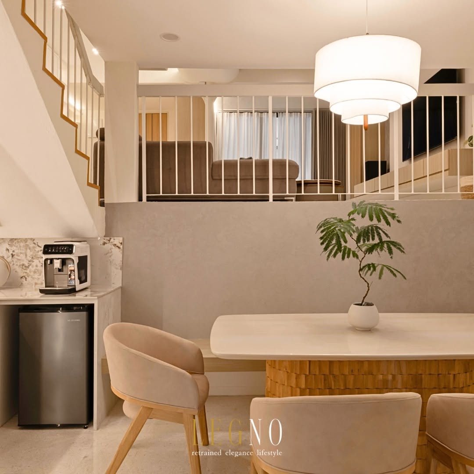
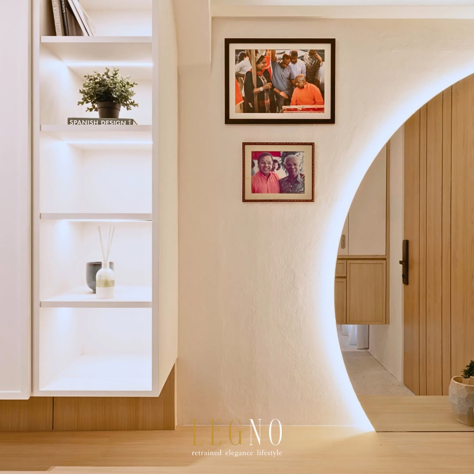
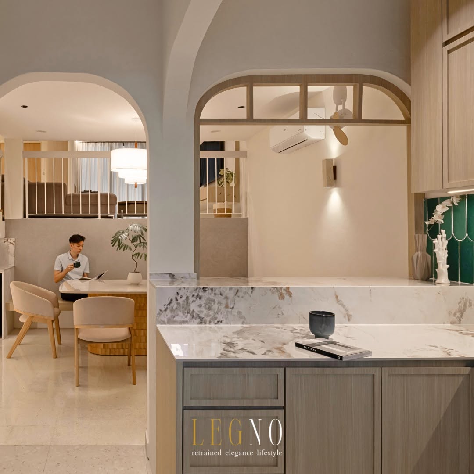
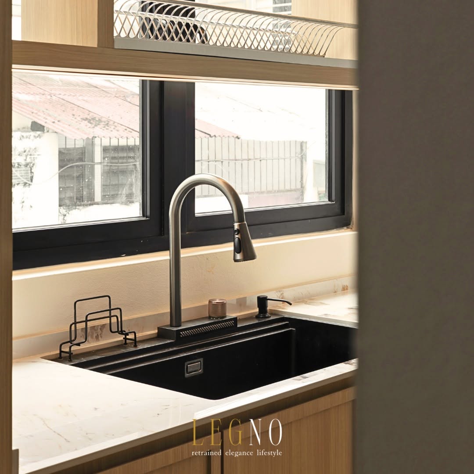
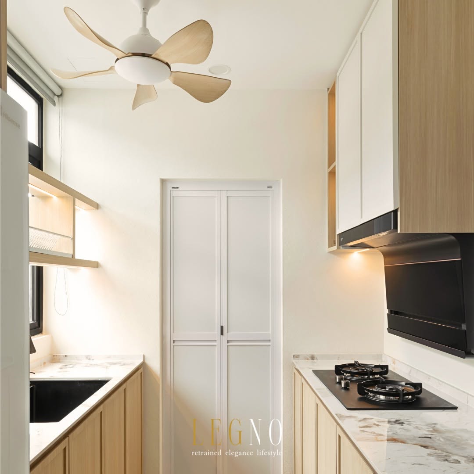
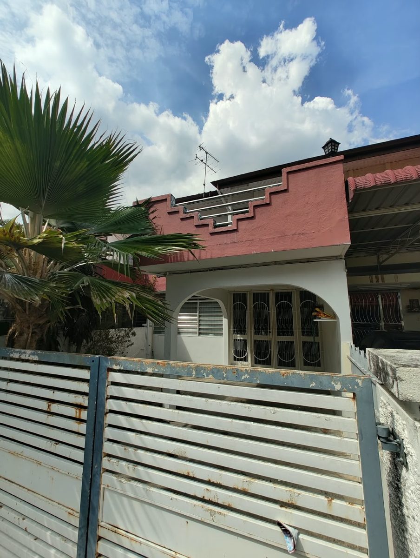
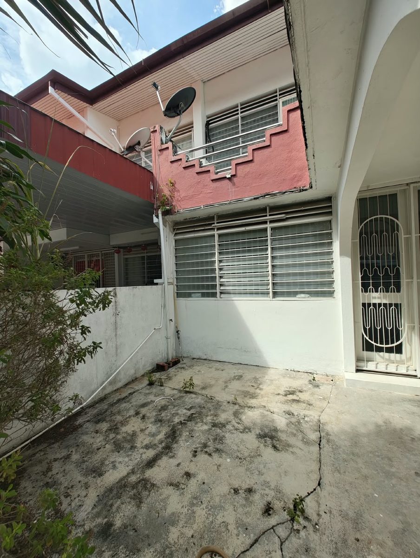
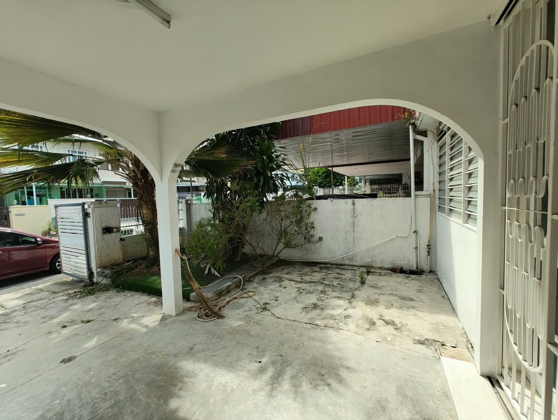
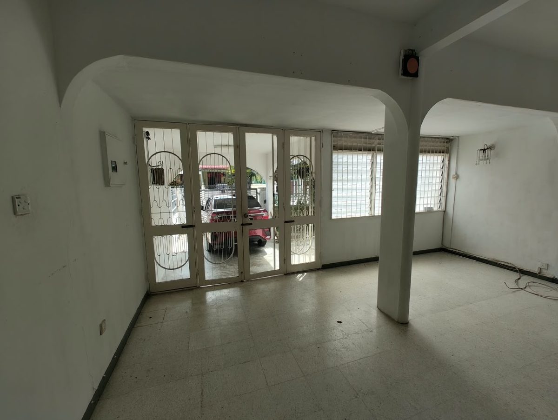
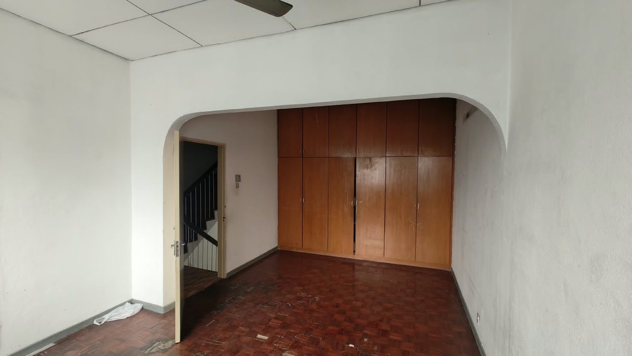
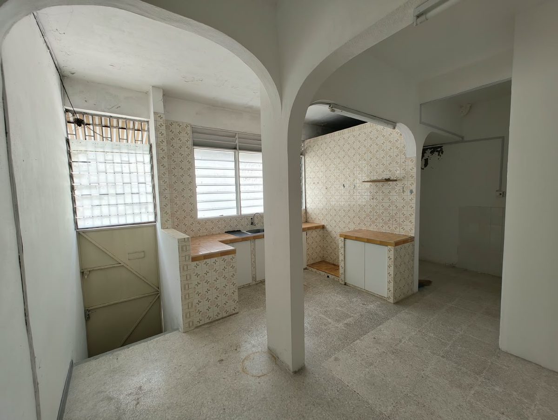
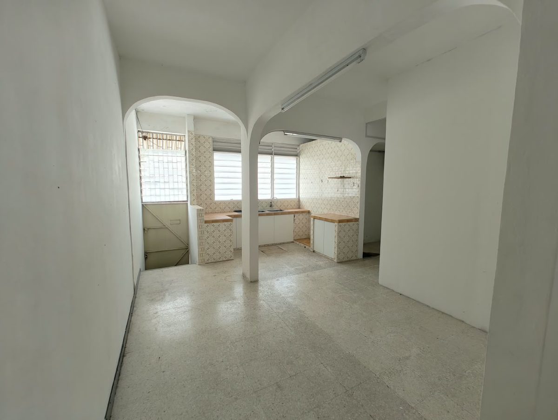
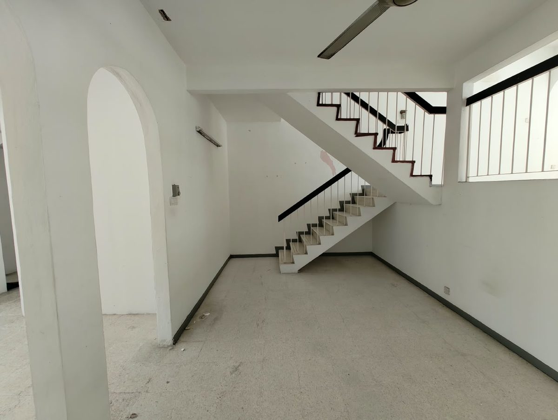
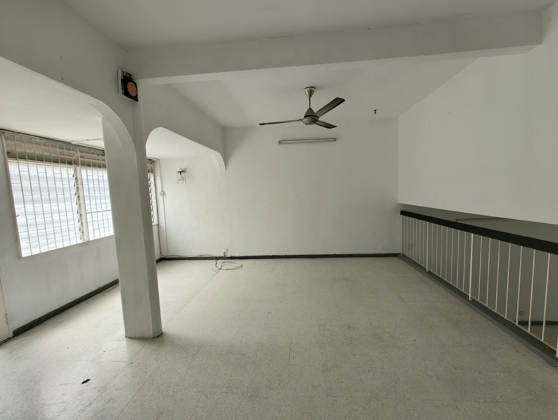
This 30-year-old two-and-a-half-storey terrace house in Penang was transformed from a dark, fragmented home into a contemporary space designed for better everyday living.
The Challenge: A Dark, Fragmented Split-Level Layout
The original split-level layout created a series of small, disconnected areas. Steps appeared immediately at the entrance, while structural columns interrupted movement and blocked sightlines across the ground floor. Closely flanked by neighbouring homes, the property also received limited natural light, making the interior feel enclosed and difficult to use.
Structural Reconstruction, Starting From the Foundations
For this Penang interior design and reconstruction project, LEGNO began with the foundations. We managed the building submission process and collaborated with professional engineers to assess the existing structure in detail. Key load-bearing pillars were recalculated and carefully reworked, allowing obstructive columns to be removed where structurally permitted.
The Result: Clearer Sightlines and Better Flow
The result is more than a visual update. The redesigned home now offers clearer sightlines, smoother circulation and a more open, intentional layout. Previously complicated levels and disconnected zones were reimagined to create greater usable volume and a natural connection between daily living spaces.
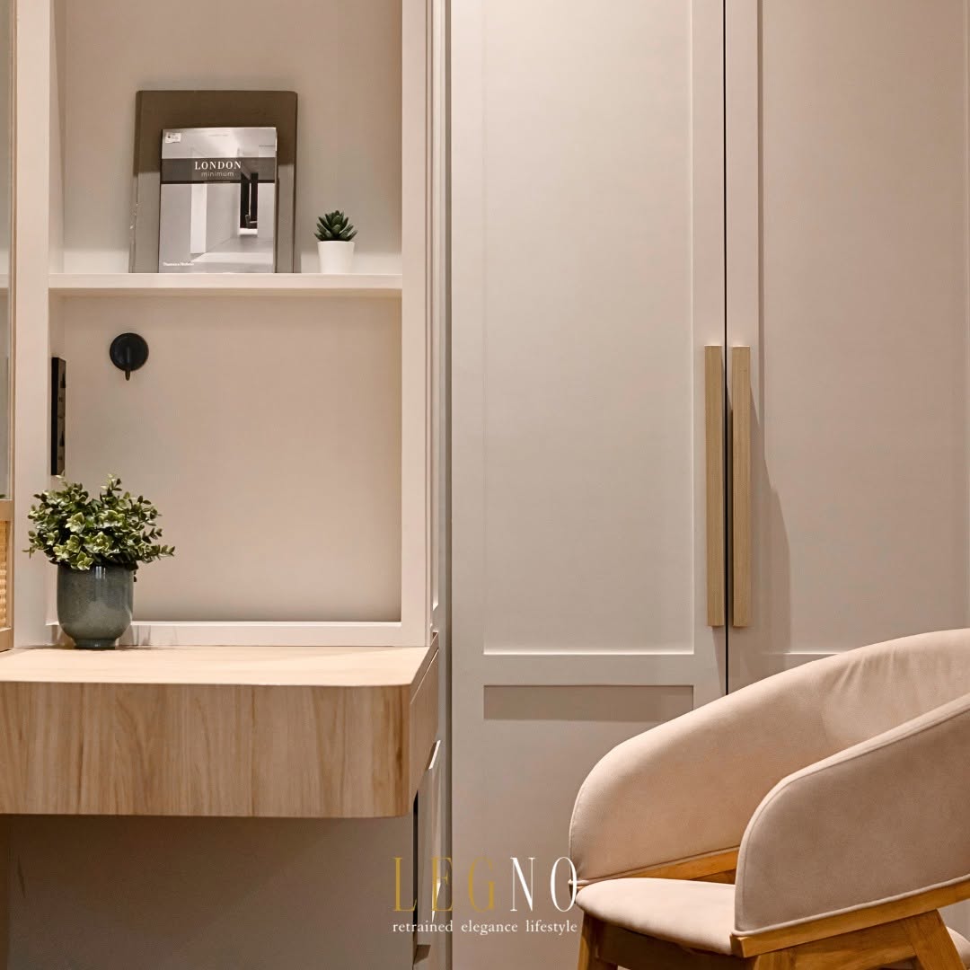
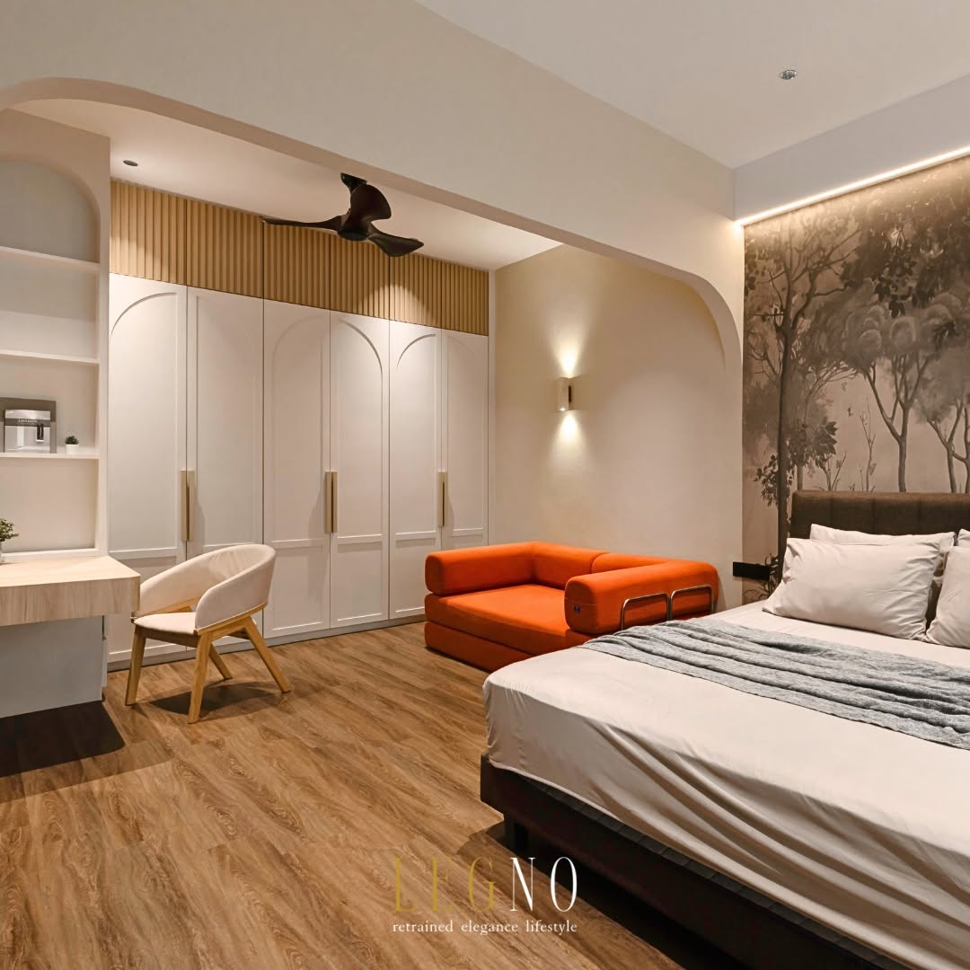
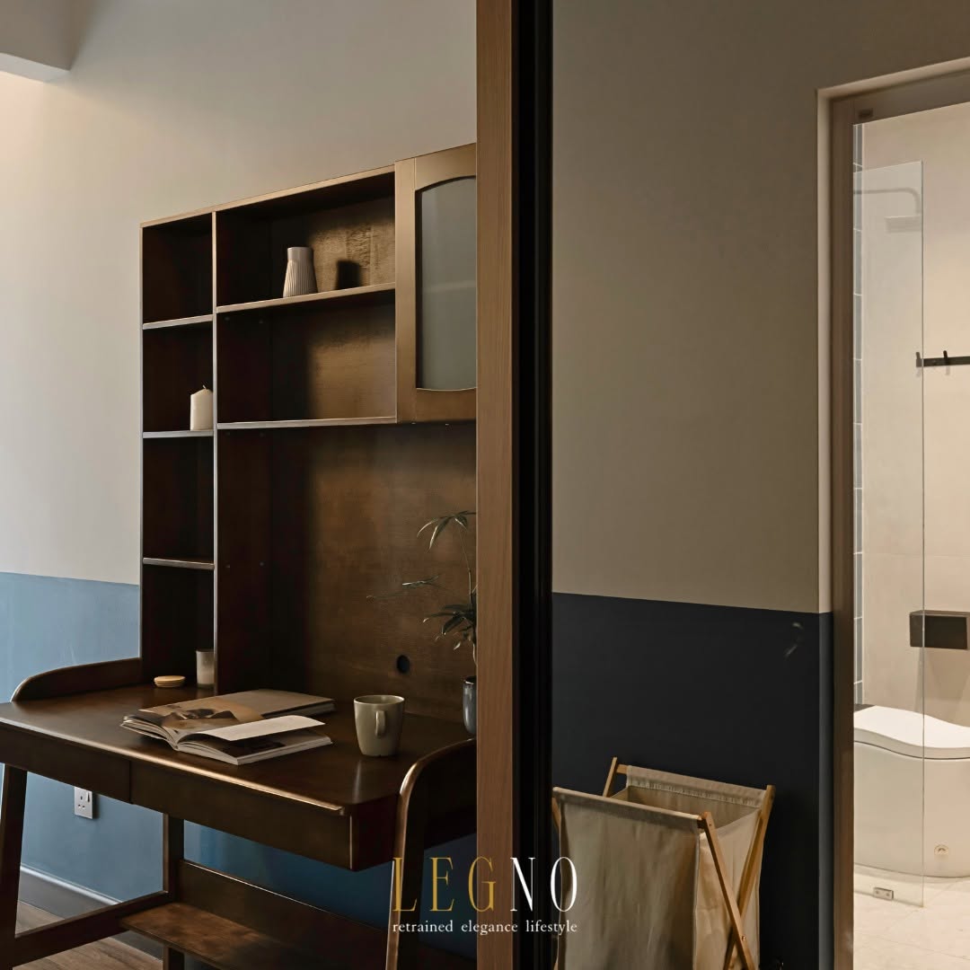
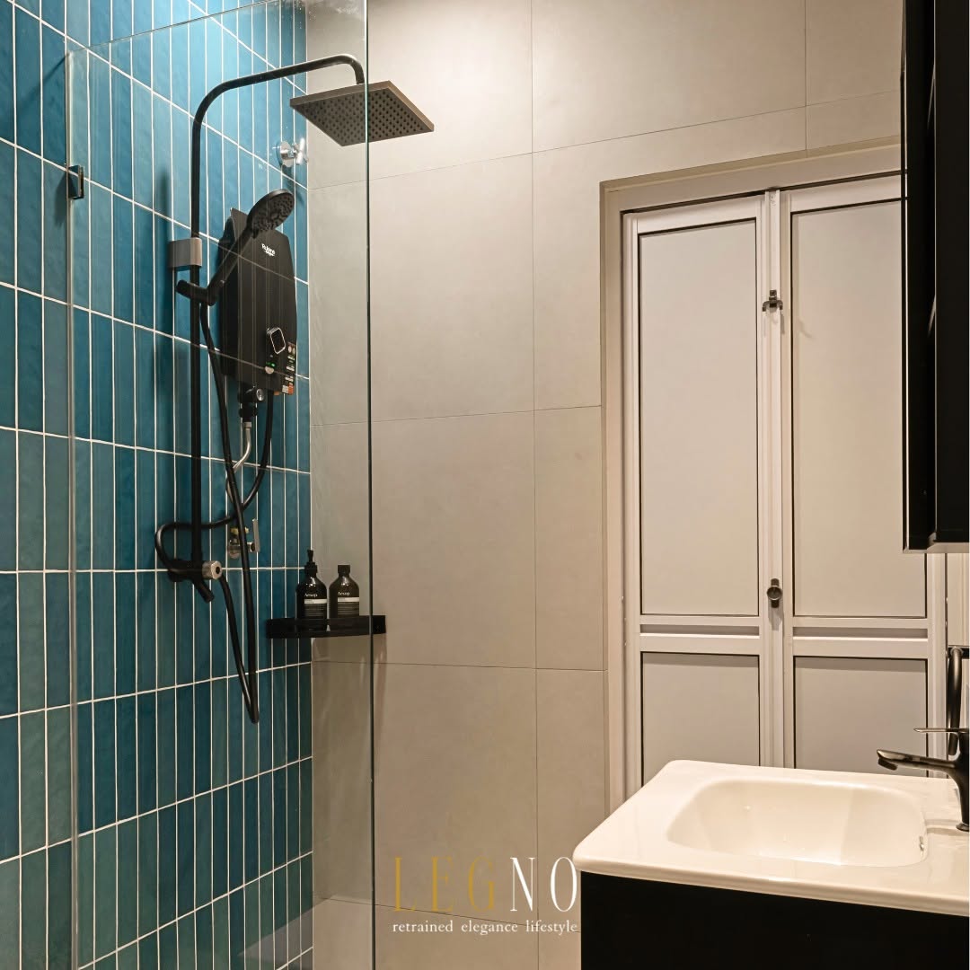
The facade was also rebuilt, giving the house a quieter, more contemporary street presence. Inside, the new Penang interior design balances function, light and spatial flow, turning an ageing terrace house into a home that feels calm, practical and welcoming.
One Coordinated Process, From Submission to CCC
Completed over approximately nine months to one year, this full-house transformation brought together building submission, structural reconstruction, facade work and interior design through one coordinated process. With its Certificate of Completion and Compliance (CCC) secured, the home was given a safe, lawful and considered new life.
Project Details
- Project: Full house reconstruction, facade and interior design
- Location: Penang, Malaysia
- Property type: 30-year-old two-and-a-half-storey terrace house
- Scope: Building submission, structural reconstruction, facade rebuild, interior design
- Duration: Approximately 9 to 12 months
- Certification: Certificate of Completion and Compliance (CCC) secured
- Crafted by: LEGNO ID & Construction